3D Virtual Design - Full-Scale House Projects
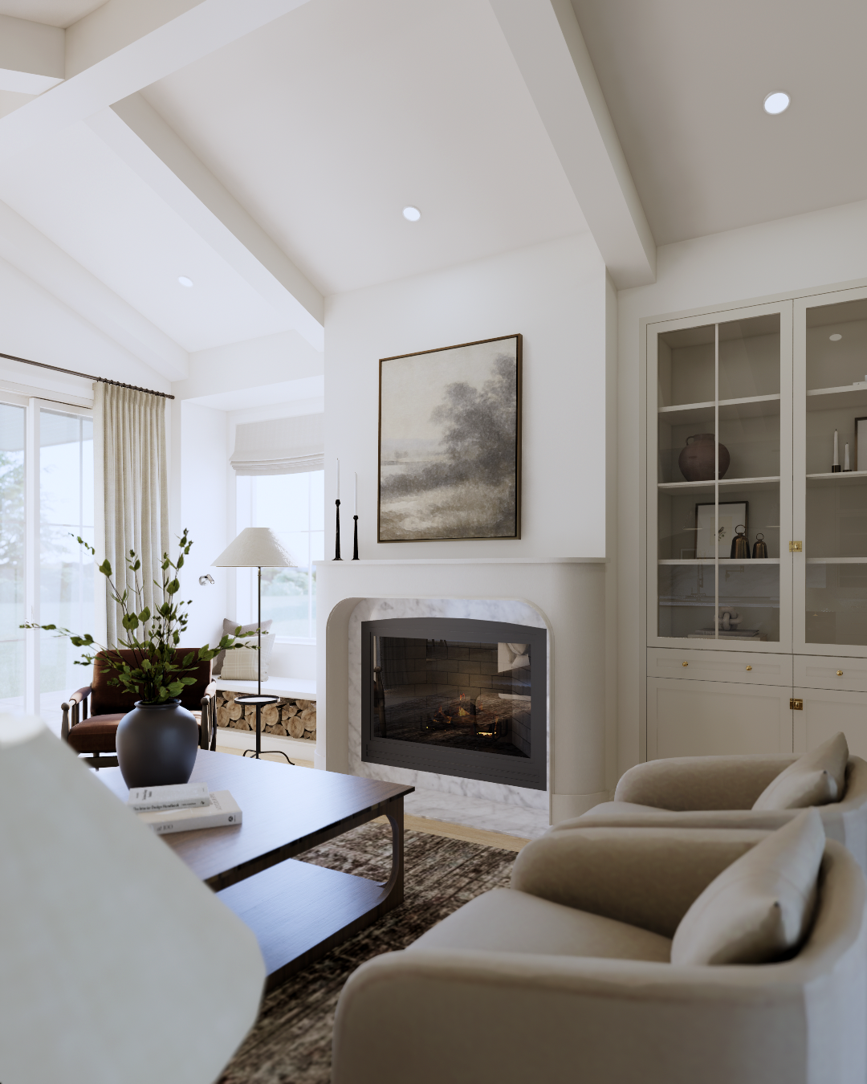
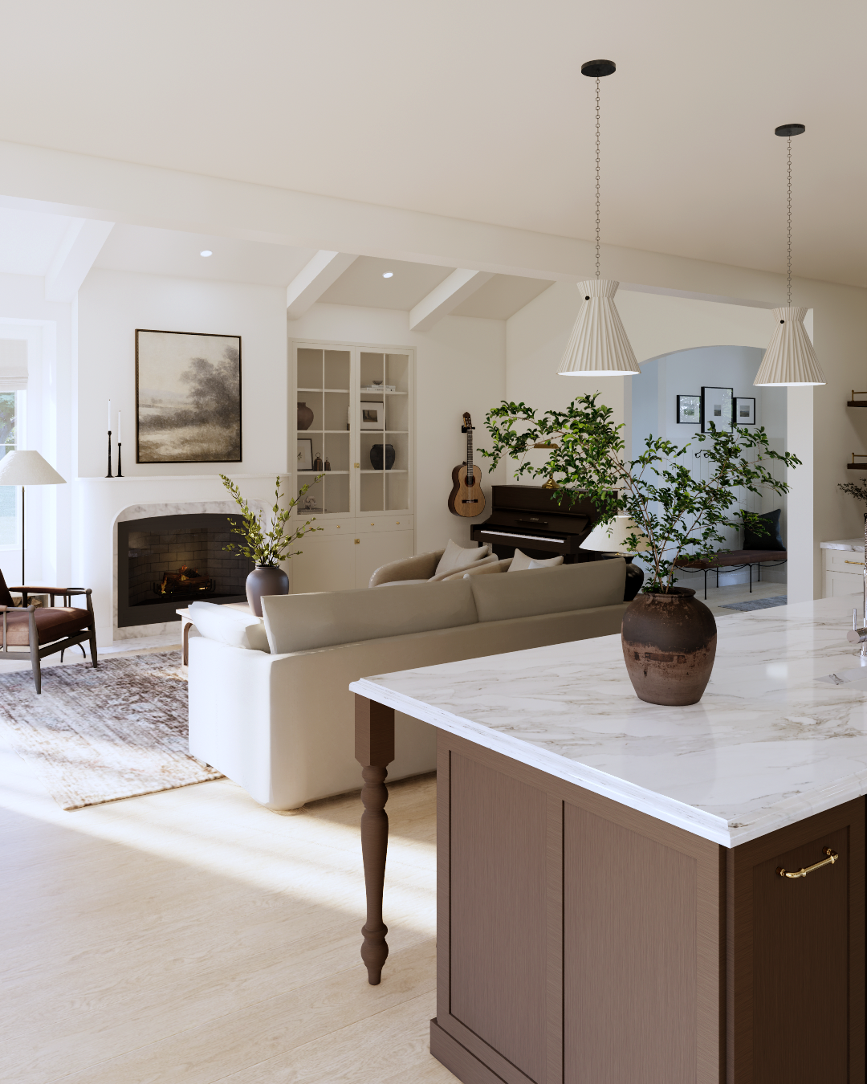
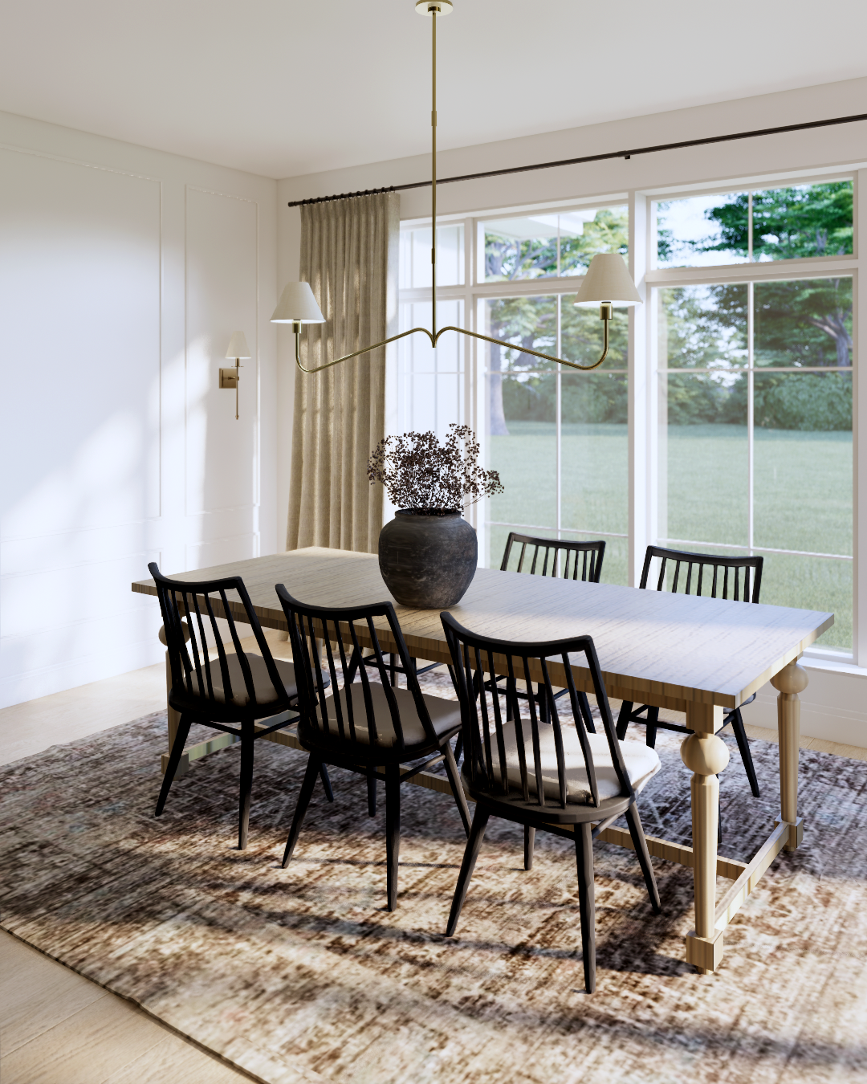
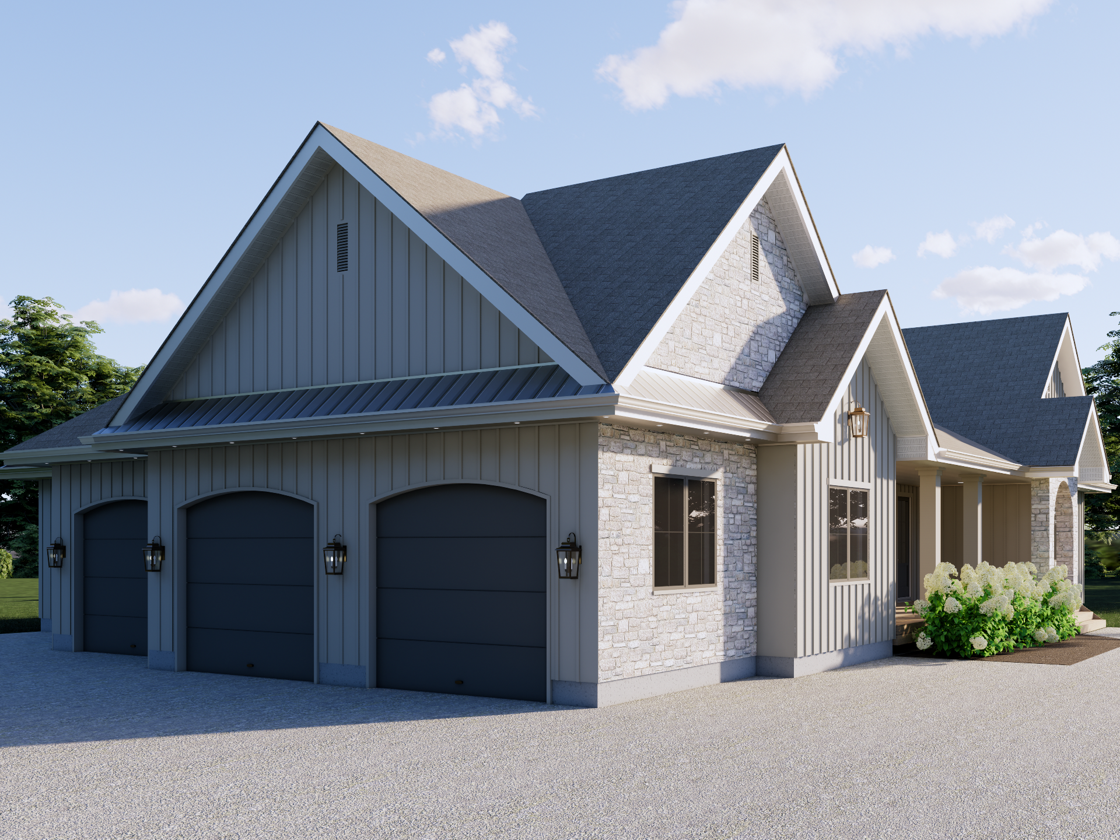
This comprehensive service includes full 3D modelling of your home, detailed space planning, interior design for each room, finish & material suggestions, custom millwork and cabinetry design, millwork elevations, and high-quality photo-realistic renderings.
The goal is to create a fully coordinated visual representation of your home before construction begins, allowing you to see how each space will look and function while ensuring the design flows seamlessly throughout the entire house.
Please note: There is a waiting list for all Full-Scale House Projects.
Typical project timelines are anywhere from 3 to 6 months to completion.
What’s Included:
Full 3D House Model (interior + exterior)
Geo-Located Address for Sunrise/Sunset Variations
Landscaping Assets
Fully Furnished + Staged 3D Model
Custom Cabinetry Design + Millwork Elevations
Simple Paint + Finish Selections (PDF)
Unlimited High Quality 3D Rendered Visuals
Working 1-on-1 Throughout the Process
-
Architectural floor plan + elevation drawings must be provided.
We will arrange a free phone call to go over a design brief and explore your design objectives in detail. I will always provide you with an estimate for your project prior to any commitments.
When you are ready to proceed, I will then begin creating a 3D model of your home. This will take anywhere from 2-3 weeks, depending on the size and detail.Once the 3D model is built, we will then work room-by-room, typically starting with the rooms requiring the most custom cabinetry & millwork. Staging always comes last, as this makes the project very file-heavy.
Throughout the design process, I will provide you with regular updates, ensuring that we maintain alignment and refine your vision to exactly what you’re wanting to see.
Please note: Projects of this scale will be billed in phases. -
3 to 6+ Months
Timelines vary by scope of project.
-
I specialize in 3D Renderings and do not replace the workload of an Architect, Engineer, full-scope Interior Designer, Electrician or Service Contractor. All measurements are provided by the client(s) and will need to be re-measured on-site for accuracy. Any walls removed must be signed-off by a Structural Engineer.
Hearthstone Interiors Ltd. may not and cannot be held liable for any inaccurate measurements provided by the client(s). -
Full House 3D Interior Design Models:
Starting at $10,000+
(based on scope of project)Full House 3D Interior Design + Exterior Design Models:
Starting at $15,000+
(based on scope of project) -
Projects of this scope will be billed in phases.
A 50% deposit may be required for each phase of this project. Number of Phases will be determined based on scope of project.
-
Coming Soon